
How do you measure a hex bar across flats?
Measure between opposing flat faces. The corner-to-corner dimension is different and should not be used interchangeably.
Explore →
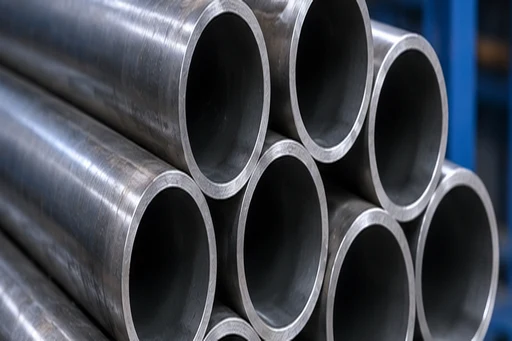
Technical guides to materials, dimensions and purchasing.
70 results
Measure between opposing flat faces. The corner-to-corner dimension is different and should not be used interchangeably.
Explore →Start with across-flats size and bar length. List the stock length and each requested cut length separately. Where lengths vary, state the piece count for each length.
Explore →Start with the stock form and quantity unit. For this application, include across-flats size and bar length. Say whether alternatives are acceptable and identify any document requirements.
Explore →
Temper describes the material condition. Different tempers of the same alloy can behave differently in forming and strength.
Explore →Start with alloy, temper and stock form. List the stock length and each requested cut length separately. Where lengths vary, state the piece count for each length.
Explore →Start with the stock form and quantity unit. For this application, include alloy, temper and stock form. Say whether alternatives are acceptable and identify any document requirements.
Explore →
Check conductivity, grade and condition together on the data sheet. Cross-section and contact surface also affect the part in service.
Explore →Start with conductivity needs, form and cross-section. List the stock length and each requested cut length separately. Where lengths vary, state the piece count for each length.
Explore →Start with the stock form and quantity unit. For this application, include conductivity needs, form and cross-section. Say whether alternatives are acceptable and identify any document requirements.
Explore →
Describe radial load, motion, speed and lubrication. Continuous rotation and intermittent oscillation are different operating conditions.
Explore →Start with alloy, bearing load and lubrication conditions. List the stock length and each requested cut length separately. Where lengths vary, state the piece count for each length.
Explore →Start with the stock form and quantity unit. For this application, include alloy, bearing load and lubrication conditions. Say whether alternatives are acceptable and identify any document requirements.
Explore →
State the nominal diameter and acceptable limits or the drawing tolerance class. Confirm the tolerance with the delivery condition.
Explore →Start with diameter tolerance and surface condition. List the stock length and each requested cut length separately. Where lengths vary, state the piece count for each length.
Explore →Start with the stock form and quantity unit. For this application, include diameter tolerance and surface condition. Say whether alternatives are acceptable and identify any document requirements.
Explore →Subtract twice the wall thickness from the outside diameter. For example, a 60 × 5 mm tube has a nominal 50 mm bore. Check tolerances for the actual size.
Explore →Start with outside diameter, wall thickness and length. List the stock length and each requested cut length separately. Where lengths vary, state the piece count for each length.
Explore →Start with the stock form and quantity unit. For this application, include outside diameter, wall thickness and length. Say whether alternatives are acceptable and identify any document requirements.
Explore →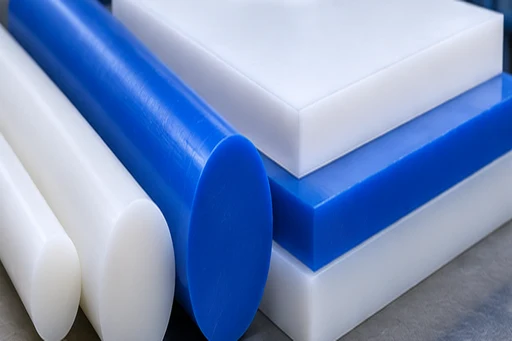
Compare product sheets for stiffness, operating temperature and chemical environment. Choose rod or sheet based on the machining plan.
Explore →Start with pom type, section and operating environment. List the stock length and each requested cut length separately. Where lengths vary, state the piece count for each length.
Explore →Start with the stock form and quantity unit. For this application, include pom type, section and operating environment. Say whether alternatives are acceptable and identify any document requirements.
Explore →Annealed and quenched-and-tempered stock may require different machining plans. Specify section-dependent mechanical properties and any required hardness range.
Explore →Start with grade, section and delivery condition. List the stock length and each requested cut length separately. Where lengths vary, state the piece count for each length.
Explore →Start with the stock form and quantity unit. For this application, include grade, section and delivery condition. Say whether alternatives are acceptable and identify any document requirements.
Explore →List finished size and requested raw section separately. Allow for turning, surface cleanup and workholding in the machining plan.
Explore →Start with grade, section and planned machining. List the stock length and each requested cut length separately. Where lengths vary, state the piece count for each length.
Explore →Start with the stock form and quantity unit. For this application, include grade, section and planned machining. Say whether alternatives are acceptable and identify any document requirements.
Explore →For a seal or bearing, provide drawing requirements for roughness and diameter tolerance. Ask separately about coating and cut-end conditions.
Explore →Start with diameter, finish and coating requirement. List the stock length and each requested cut length separately. Where lengths vary, state the piece count for each length.
Explore →Start with the stock form and quantity unit. For this application, include diameter, finish and coating requirement. Say whether alternatives are acceptable and identify any document requirements.
Explore →Review service loads and downstream operations such as welding, coating or heat treatment. Machinability alone cannot establish suitability.
Explore →Start with section, grade and machining method. List the stock length and each requested cut length separately. Where lengths vary, state the piece count for each length.
Explore →Start with the stock form and quantity unit. For this application, include section, grade and machining method. Say whether alternatives are acceptable and identify any document requirements.
Explore →Moisture, chlorides and cleaning chemicals can affect selection. Consider grade with temperature, exposure duration and finish requirements.
Explore →Start with grade, finish and corrosion environment. List the stock length and each requested cut length separately. Where lengths vary, state the piece count for each length.
Explore →Start with the stock form and quantity unit. For this application, include grade, finish and corrosion environment. Say whether alternatives are acceptable and identify any document requirements.
Explore →
Identify visible surfaces, target finish and mould dimensions. Consider delivery hardness alongside later surface operations.
Explore →Start with mould size, finish and delivery hardness. List the stock length and each requested cut length separately. Where lengths vary, state the piece count for each length.
Explore →Start with the stock form and quantity unit. For this application, include mould size, finish and delivery hardness. Say whether alternatives are acceptable and identify any document requirements.
Explore →Polyamide can absorb moisture from its environment. For close fits, specify machining, service and measurement conditions.
Explore →Start with pa type, humidity and operating clearance. List the stock length and each requested cut length separately. Where lengths vary, state the piece count for each length.
Explore →Start with the stock form and quantity unit. For this application, include pa type, humidity and operating clearance. Say whether alternatives are acceptable and identify any document requirements.
Explore →Different brass alloys can behave differently in machining and forming. Provide the drawing, operation and required alloy code if known.
Explore →Start with alloy, section and machining method. List the stock length and each requested cut length separately. Where lengths vary, state the piece count for each length.
Explore →Start with the stock form and quantity unit. For this application, include alloy, section and machining method. Say whether alternatives are acceptable and identify any document requirements.
Explore →State the drawing requirements for surface hardness, case depth and core. Distinguish stock requirements from those of the treated part.
Explore →Start with core properties and case-hardening needs. List the stock length and each requested cut length separately. Where lengths vary, state the piece count for each length.
Explore →Start with the stock form and quantity unit. For this application, include core properties and case-hardening needs. Say whether alternatives are acceptable and identify any document requirements.
Explore →Use width × thickness × length and include units. If faces will be machined, provide finished dimensions and machining allowance too.
Explore →Start with section size, surface and machining allowance. List the stock length and each requested cut length separately. Where lengths vary, state the piece count for each length.
Explore →Start with the stock form and quantity unit. For this application, include section size, surface and machining allowance. Say whether alternatives are acceptable and identify any document requirements.
Explore →Give estimated operating temperature, cycle frequency, cooling method and load. Include tool section when comparing grades.
Explore →Start with thermal cycling, load and tool section. List the stock length and each requested cut length separately. Where lengths vary, state the piece count for each length.
Explore →Start with the stock form and quantity unit. For this application, include thermal cycling, load and tool section. Say whether alternatives are acceptable and identify any document requirements.
Explore →For long parts used as guides or fits, specify a separate straightness limit. Cross-section tolerance does not establish straightness.
Explore →Start with section tolerance, straightness and finish. List the stock length and each requested cut length separately. Where lengths vary, state the piece count for each length.
Explore →Start with the stock form and quantity unit. For this application, include section tolerance, straightness and finish. Say whether alternatives are acceptable and identify any document requirements.
Explore →Identify whether damage comes from abrasive wear or edge chipping. Assess workpiece material, thickness and tool geometry together.
Explore →Start with wear, impact and tool geometry. List the stock length and each requested cut length separately. Where lengths vary, state the piece count for each length.
Explore →Start with the stock form and quantity unit. For this application, include wear, impact and tool geometry. Say whether alternatives are acceptable and identify any document requirements.
Explore →Fillers can change mechanical behaviour and application suitability. Compare load, temperature and mating-surface conditions in the data sheets.
Explore →Start with filler type, load and operating environment. List the stock length and each requested cut length separately. Where lengths vary, state the piece count for each length.
Explore →Start with the stock form and quantity unit. For this application, include filler type, load and operating environment. Say whether alternatives are acceptable and identify any document requirements.
Explore →Bearing span and load position affect shaft behaviour. Provide stock length, machining locations and dimensional tolerances in the enquiry.
Explore →Start with diameter, straightness and bearing length. List the stock length and each requested cut length separately. Where lengths vary, state the piece count for each length.
Explore →Start with the stock form and quantity unit. For this application, include diameter, straightness and bearing length. Say whether alternatives are acceptable and identify any document requirements.
Explore →State tool type, workpiece material and operating conditions. Consider geometry and any subsequent heat treatment as well.
Explore →Start with tool type, workpiece and grade. List the stock length and each requested cut length separately. Where lengths vary, state the piece count for each length.
Explore →Start with the stock form and quantity unit. For this application, include tool type, workpiece and grade. Say whether alternatives are acceptable and identify any document requirements.
Explore →Freight is quoted separately based on the destination, shipment dimensions and total weight. For long stock, provide the longest piece, unloading access and any delivery time restrictions.
Explore →